
Interior Remodeling
Interior remodeling from single-room updates to opening up the whole floor plan — structural changes engineered and permitted, finishes installed by trade specialists.
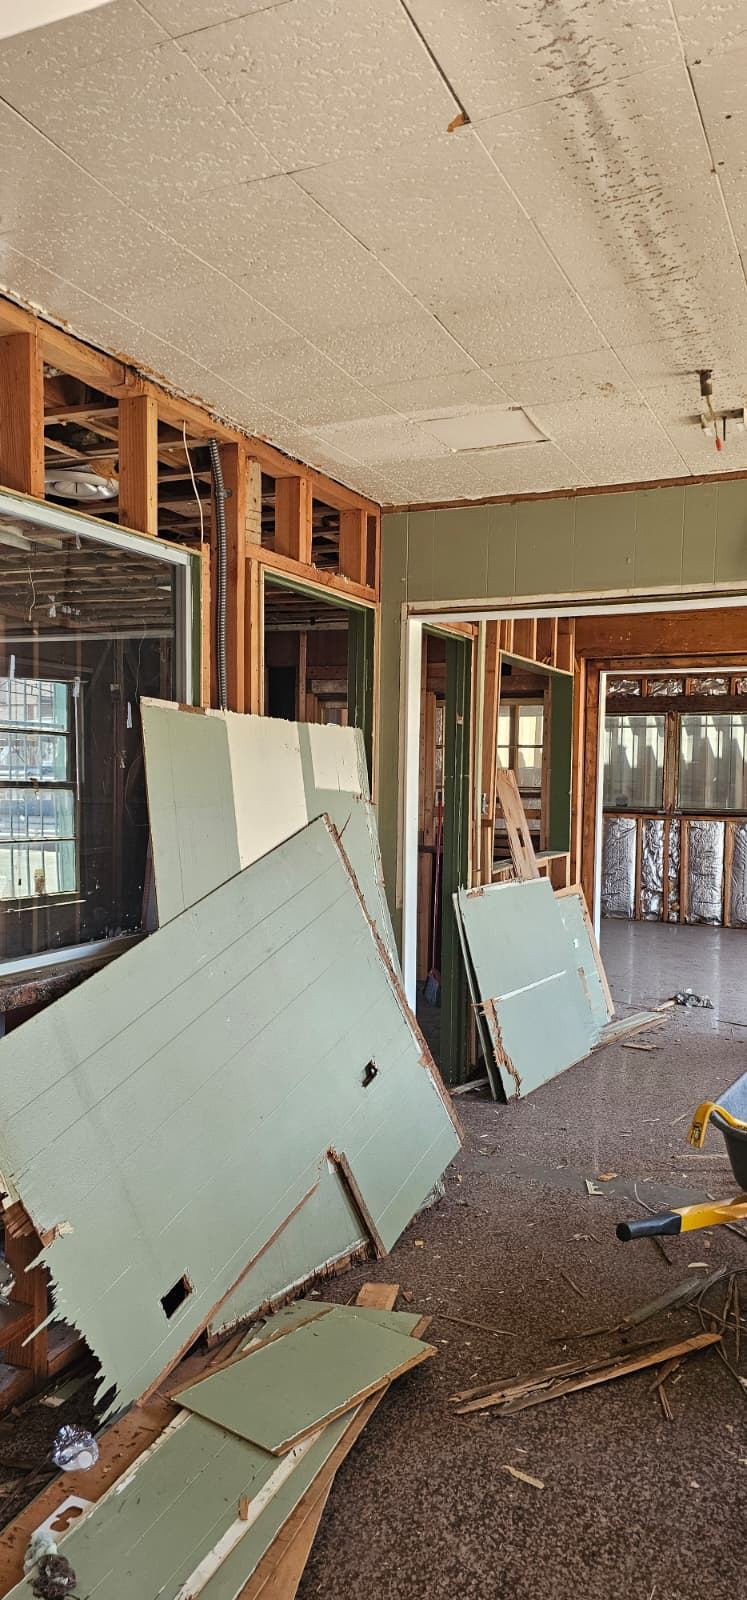
Rework the inside of your home
The most requested change in older LA homes is simple to say and involved to build: take down the wall between the kitchen and the living room. The J Hammer handles interior remodels of every scale — opening floor plans, reworking layouts, and refreshing every finish so the inside of your home fits how you actually live.
Opening walls the right way
Walls perpendicular to ceiling joists, walls under upper floors, and walls stacked over foundation lines usually carry load. Removing a bearing wall means replacing its job with a beam — sized by an engineer, supported by posts that carry the load to proper footings, pulled on permit and inspected. Non-load-bearing walls with no plumbing or ducting are the easy case; either way, we verify in the attic and crawlspace before we quote, because Valley homes have been remodeled for seventy years and the framing rarely matches the era.
What interior remodeling covers
- Floor-plan changes — removing or moving walls, widening openings, adding a pass-through.
- Full finish updates — flooring, paint, doors, trim and lighting across the home.
- Rerouting the hidden stuff — electrical, plumbing and ducting inside walls that get opened.
- Ceiling and floor repair — patching the scars a removed wall leaves, matched to the room.
Priced and scoped clearly
Because opening a wall reveals what is inside it, our bids state clearly how hidden-condition changes are priced before demolition day — no mid-project surprises. And because we are a licensed general contractor, a structural change becomes documented value at resale instead of a liability.