Kitchen Remodeling
What a Kitchen Remodel Really Costs in Los Angeles (2026)
Refresh, full remodel or layout change? The three kitchen scope tiers, what moves the price in LA, and where the money actually goes.
Read article →
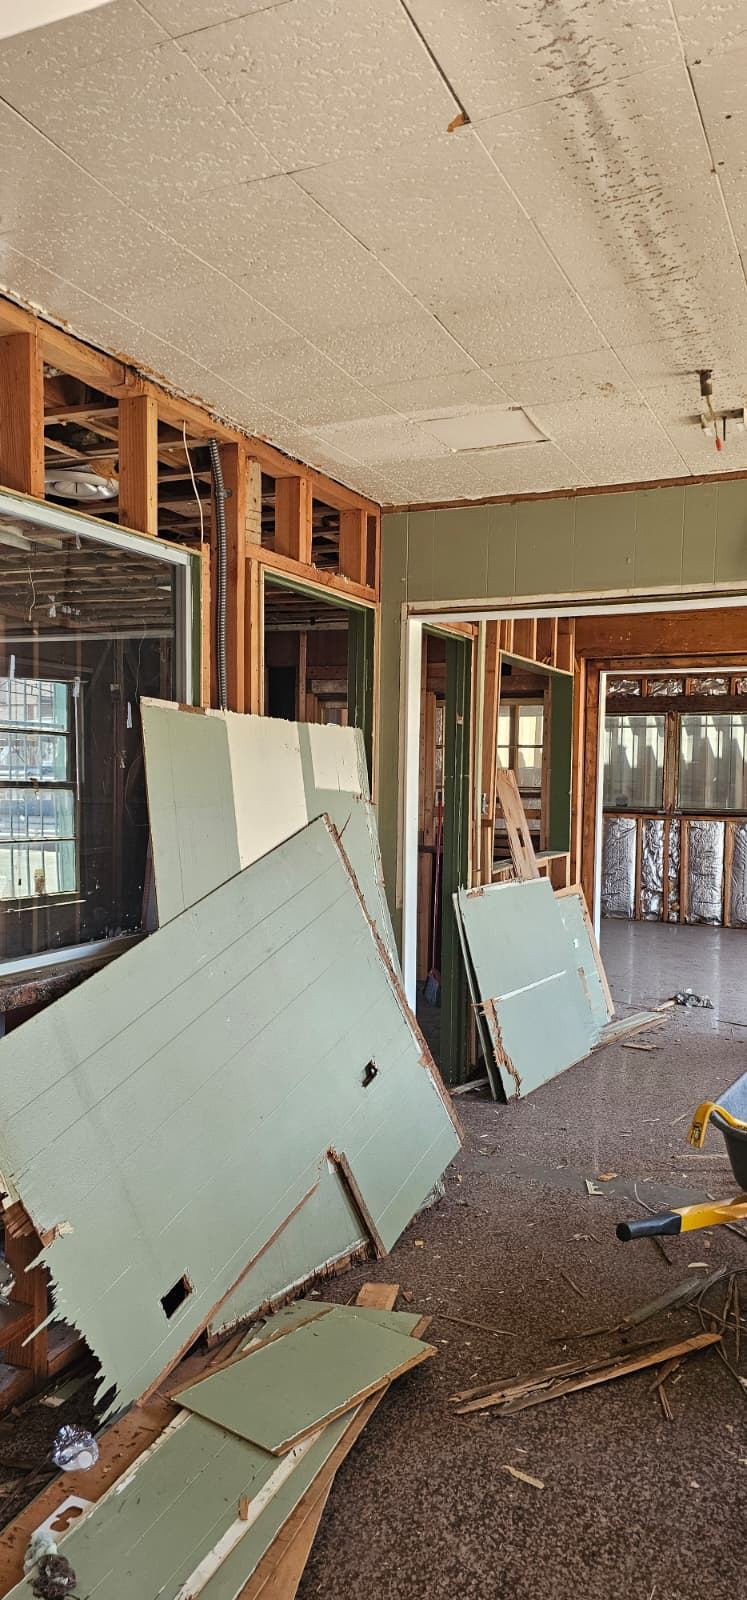
The single most requested interior change in older LA homes: take down the wall between the kitchen and the living room. It's also the request with the widest gap between how easy it looks and what's actually involved. Here's the honest version.
Walls perpendicular to ceiling joists, walls under upper floors, and walls stacked over foundation lines usually carry load. But "usually" isn't engineering — we verify in the attic and crawlspace, because Valley homes have been remodeled for seventy years and the framing doesn't always match the era. Non-load-bearing walls with no plumbing or ducting are the easy case: $3,000–$8,000 removed, patched and finished.
Removing a bearing wall means replacing its job with a beam — sized by an engineer, supported by posts that carry the load down to proper footings. Depending on span and what's above, that's a flush beam hidden in the ceiling (cleaner look, more work) or a dropped beam below it. With engineering, permit, temporary shoring, beam, drywall and finish, plan on $8,000–$25,000 per wall; long spans and second stories push higher.
Walls are highways: electrical runs, plumbing vents, occasionally a gas line or duct. Rerouting is normal and quotable once the wall is open — which is why our bids state clearly how hidden-condition changes get priced before demolition day.
Budget honesty: when a wall disappears, the flooring under it and the ceiling above it need patching. Matching 30-year-old oak or a vintage texture is craft work — sometimes the right answer is refinishing the room's floor entirely, and we'll tell you which before you commit.
An unpermitted structural change is a resale landmine and an insurance problem. The permit process for a single beam is genuinely modest — engineering letter, plan check, two inspections — and it converts your remodel from a liability into documented value.
Send us a photo of the wall and what's above it — we can usually tell you the likely path (and the likely budget) within a day.
Refresh, full remodel or layout change? The three kitchen scope tiers, what moves the price in LA, and where the money actually goes.
Read article →Cracked shingles, granules in the gutter, stains on the ceiling — here’s how Los Angeles homeowners can tell a quick roof repair from a full replacement.
Read article →What separates a bathroom that lasts 25 years from one that leaks in 5 — scope tiers, the waterproofing that matters, and a realistic LA timeline.
Read article →Your request is in — we'll reach out shortly. For anything urgent, call (310) 228-8284.