
Retaining Walls
Engineered retaining and planter walls that hold slopes and terrace hillsides into usable space — built with the drainage and footings that keep them standing for good.
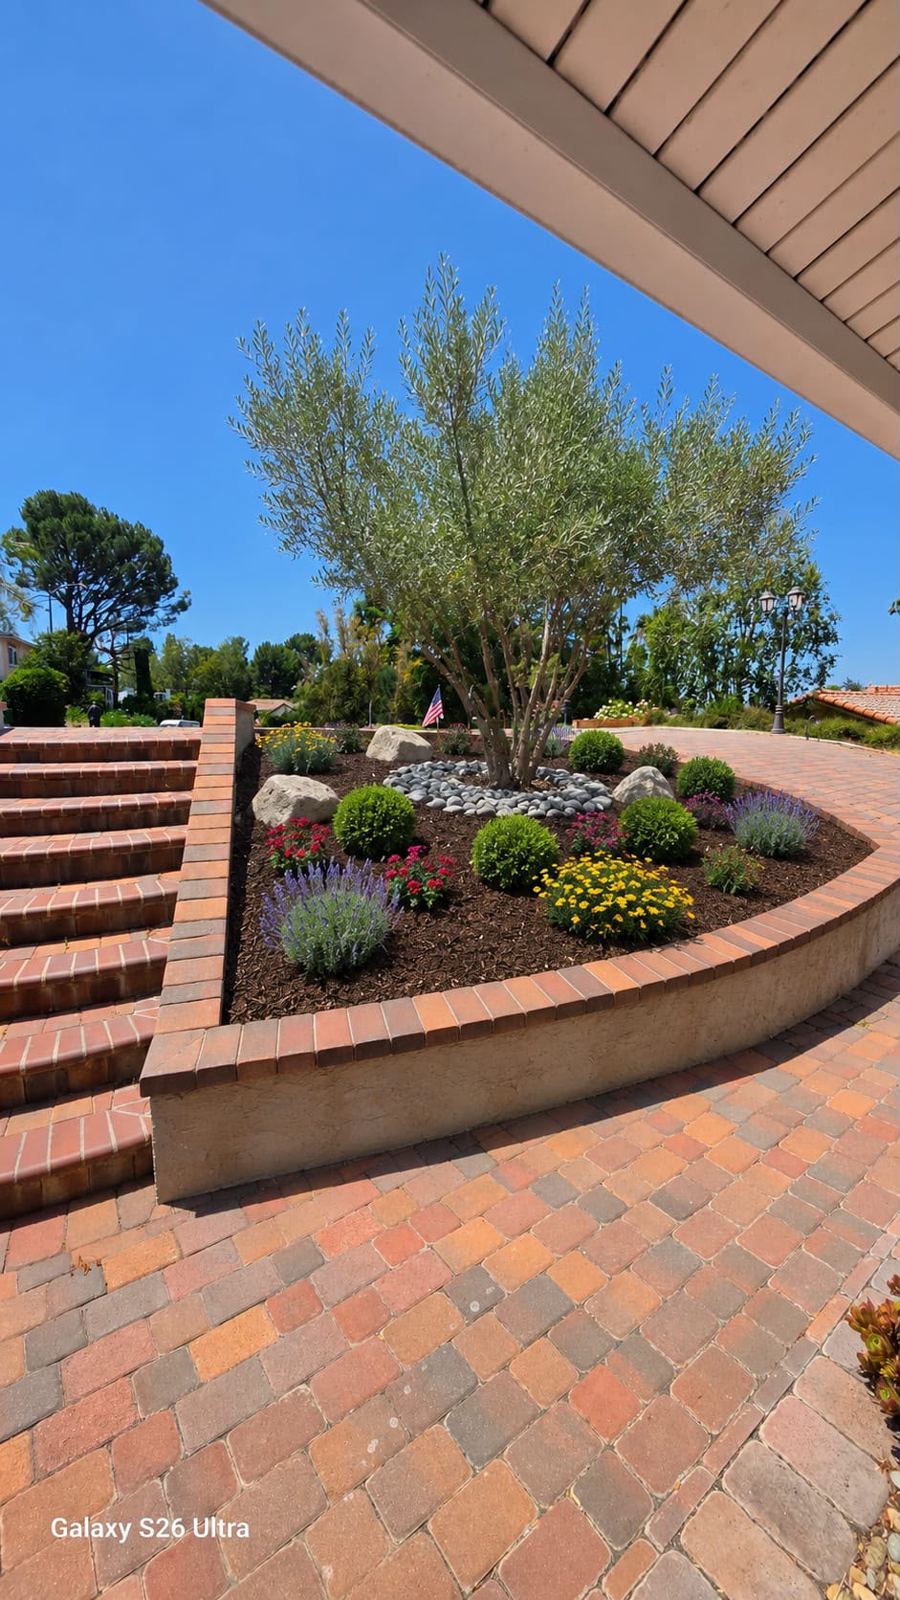
Every hillside lot is negotiating with gravity
Los Angeles is built on slopes, and a retaining wall is how you win that negotiation permanently — turning an eroding bank or an unusable slope into a terrace you can actually use. The J Hammer builds retaining and planter walls the right way, with the drainage and structure that separate a wall that lasts from one that bulges and fails.
When you need one
- Erosion — a slope shedding soil onto the patio or walkway after every rain.
- A leaning fence or cracking hardscape below a grade change — soil pressure at work.
- An existing wall that bulges, tilts or shows stair-step cracks — the slow part of a failure.
- Unusable grade — a yard that is all slope and no floor, waiting to be terraced.
Why walls fail — and how ours do not
Nearly every failed residential wall has the same autopsy: water and missing structure. Saturated soil is heavy, and a wall without drainage carries that weight forever. Ours manage it — a real footing sized for the wall and soil, gravel backfill and a perforated drain at the heel piped to daylight, and the right structural system (reinforced block or engineered segmental). Walls over 3–4 feet, or any wall supporting a driveway or surcharge, get engineering and a permit — that stamp is protection, not paperwork.
Walls as design, not just defense
The best walls do not look like infrastructure. Faced in stone veneer or stucco to match the house, capped at seat height, and wrapped with steps and planting pockets, a terraced slope becomes garden architecture. Waiting only makes it worse — erosion undermines footings and a leaning wall becomes a demolition-plus-rebuild.