Kitchen Remodeling
What a Kitchen Remodel Really Costs in Los Angeles (2026)
Refresh, full remodel or layout change? The three kitchen scope tiers, what moves the price in LA, and where the money actually goes.
Read article →
Bulging soil, leaning fences, eroding banks: how to know your LA hillside lot needs a retaining wall, what engineering is involved, and design options.
Los Angeles is a city built on hillsides, and every hillside lot is quietly negotiating with gravity. A retaining wall is how you win that negotiation permanently — and the signs you need one usually show up long before anything dramatic happens.
Nearly every failed residential wall has the same autopsy: water and missing structure. Soil gets heavy when saturated, and a wall without drainage carries that weight forever. A properly built wall manages it instead:
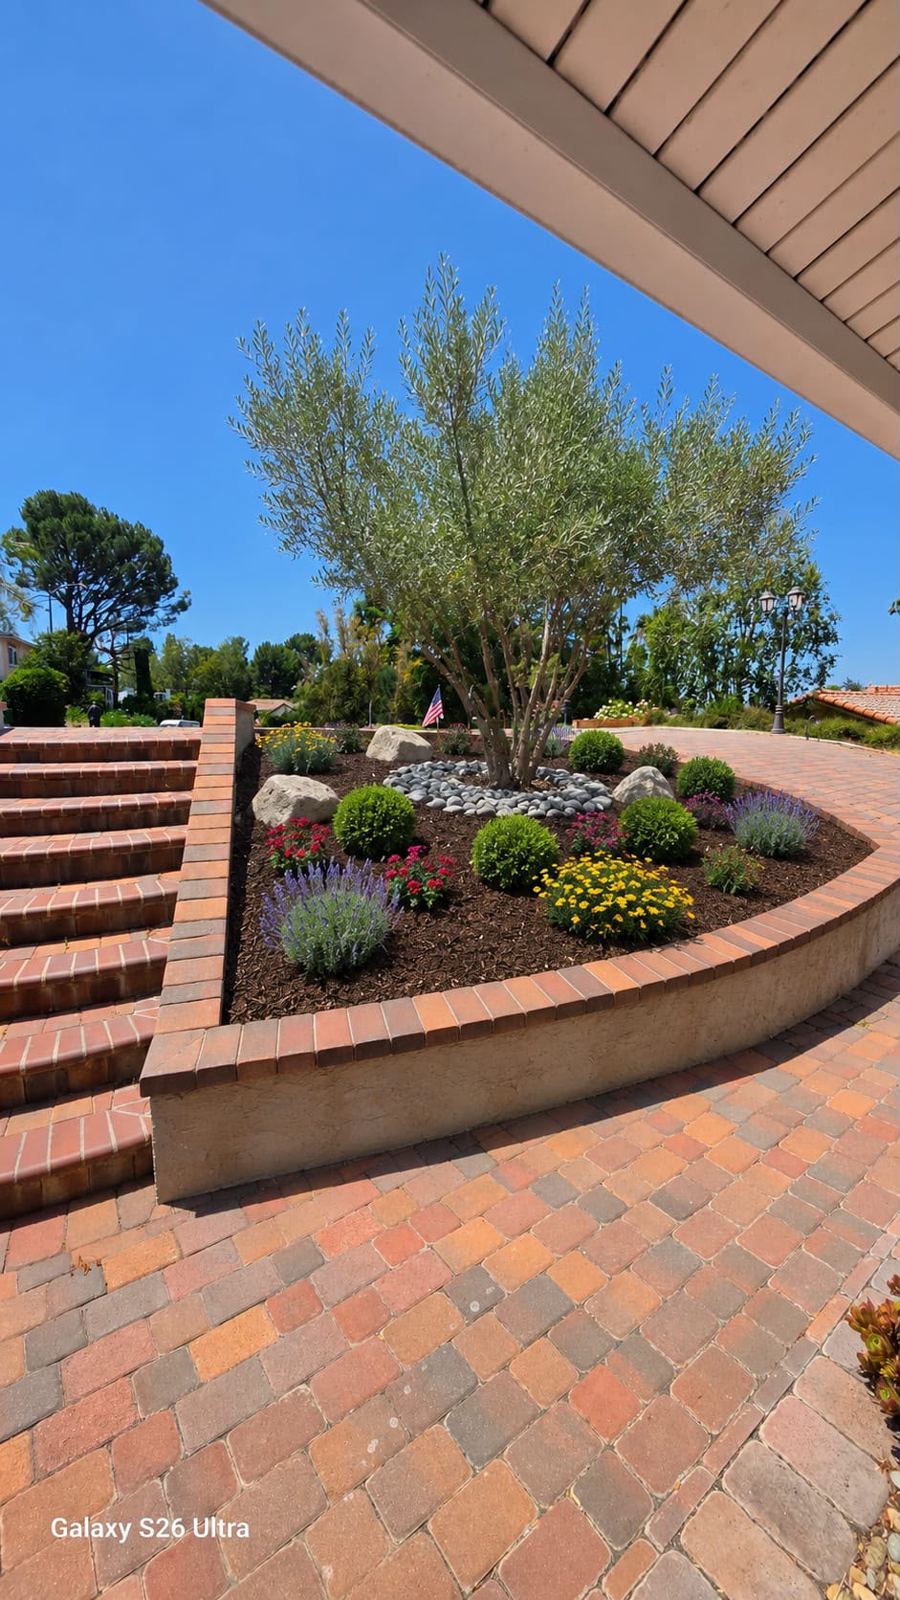
The best walls don’t look like infrastructure. Faced with stone veneer or stucco to match the house, capped with a seat-height top, wrapped with steps and planting pockets — a terraced slope becomes garden architecture. Some of our favorite projects pair a planter wall with brick steps and let the landscaping spill over the cap: structure below, softness above.
Slope problems only move in one direction. Erosion undermines footings; saturated soil finds the pool deck; a leaning wall becomes a demolition-plus-rebuild instead of a build. If a slope on your property is already showing the early warnings, the cheapest time to fix it was last year — the second-cheapest is now, before the next wet winter.
Send us photos of your slope or failing wall and we’ll tell you honestly what it needs — from a simple planter-terrace to an engineered structure, with the drainage that makes either one permanent.
Refresh, full remodel or layout change? The three kitchen scope tiers, what moves the price in LA, and where the money actually goes.
Read article →Cracked shingles, granules in the gutter, stains on the ceiling — here’s how Los Angeles homeowners can tell a quick roof repair from a full replacement.
Read article →What separates a bathroom that lasts 25 years from one that leaks in 5 — scope tiers, the waterproofing that matters, and a realistic LA timeline.
Read article →Your request is in — we'll reach out shortly. For anything urgent, call (310) 228-8284.