Patios & Covers
Paver Patio vs. Wood Deck vs. Concrete: Choosing Your Outdoor Floor
Comparing the three main patio surfaces for LA backyards — longevity, maintenance, heat, cost logic and which fits your yard’s grade and style.
Read article →
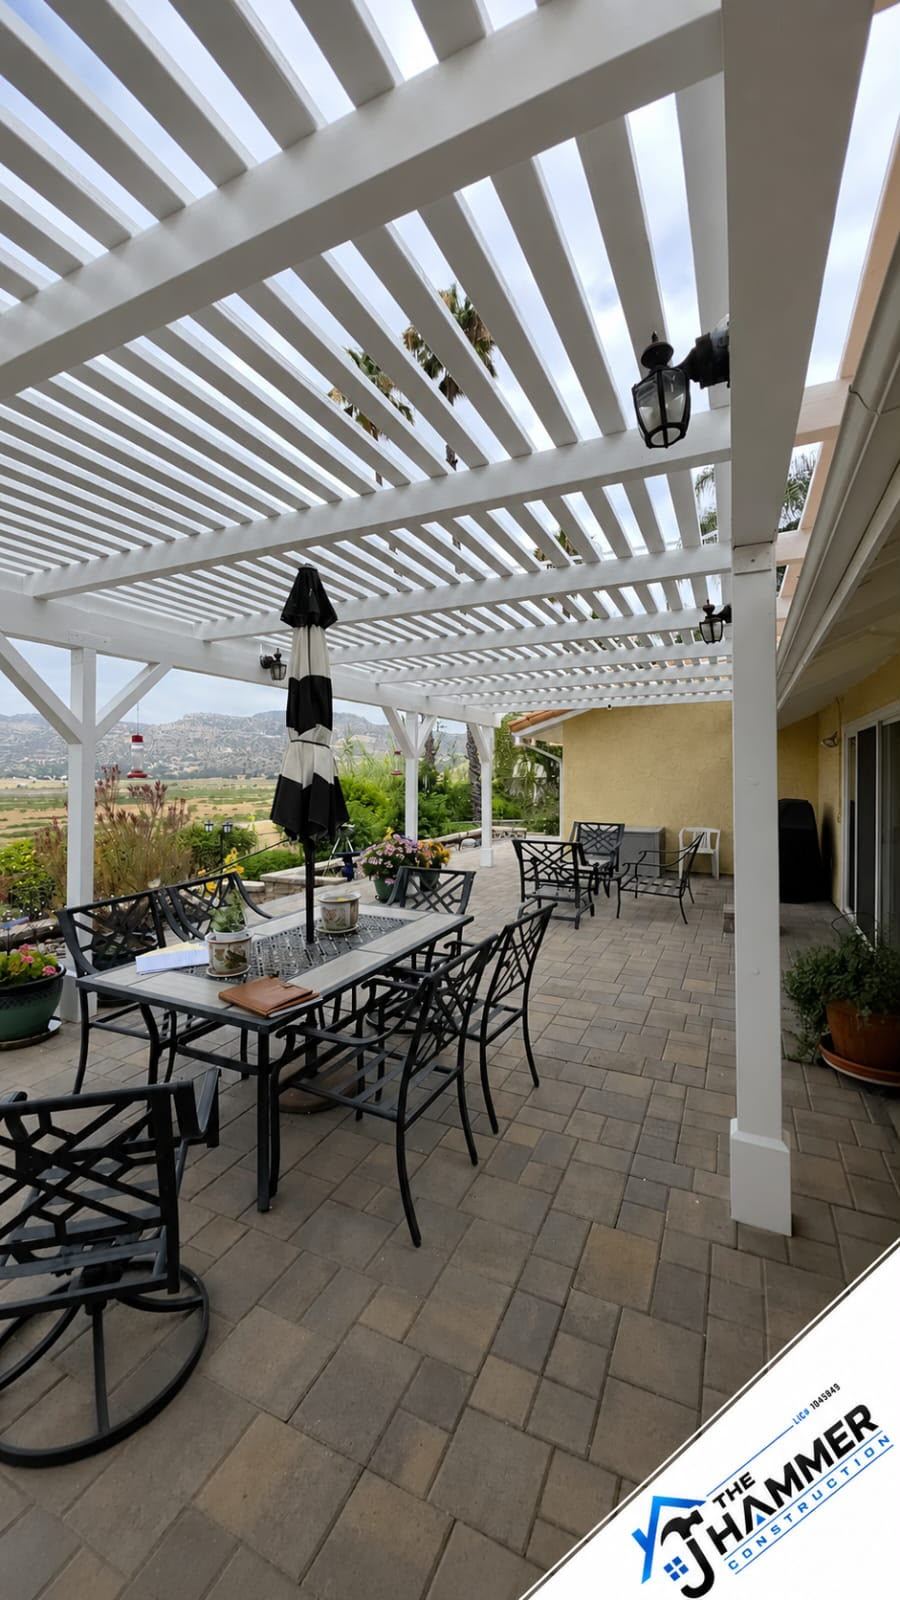
In Southern California, an uncovered patio is a part-time patio. From May to October the afternoon sun makes bare concrete unusable exactly when you want to be outside. The fix is shade with structure — and the right cover design turns a slab into a true outdoor room you use daily.
The open-beam pergola is the Valley favorite for a reason. Spaced lattice tails cut the sun’s intensity dramatically while keeping the space bright and airy, and the shadow pattern moves across the patio through the day. Painted white against cream stucco and terracotta roof tile, it’s a timeless SoCal look — we build them with substantial posts and deep beams so they read as architecture, not kit furniture.
A solid (insulated or paneled) roof gives you total shade, keeps furniture dry through winter rain, and drops the temperature underneath by a serious margin. With recessed lights and a ceiling fan, it functions like an outdoor family room from breakfast to midnight.
Our most-requested design: solid roof over the seating or kitchen zone, open lattice over the rest. You get a protected core plus bright, plant-friendly dappled light — and the mixed rooflines look intentional and custom.
Attached covers and structures over certain sizes need permits in LA and most Valley cities. We handle drawings and the process — it protects you at resale, and it’s not somewhere to gamble.
Bring us your patio dimensions and a photo, and we’ll sketch what a cover could do for it — with an honest read on whether lattice, solid or combo fits your exposure.
Comparing the three main patio surfaces for LA backyards — longevity, maintenance, heat, cost logic and which fits your yard’s grade and style.
Read article →Refresh, full remodel or layout change? The three kitchen scope tiers, what moves the price in LA, and where the money actually goes.
Read article →Cracked shingles, granules in the gutter, stains on the ceiling — here’s how Los Angeles homeowners can tell a quick roof repair from a full replacement.
Read article →Your request is in — we'll reach out shortly. For anything urgent, call (310) 228-8284.