Backyard Renovations · December 4, 2025 · The J Hammer Team
Planning a Complete Backyard Renovation: The Step-by-Step Playbook
From wish list to final walkthrough — how a full LA backyard renovation actually unfolds: design, permits, demo, hardscape, turf, lighting and timeline.
A complete backyard renovation is the most satisfying project in residential construction: you start with a tired lawn and a cracked patio, and end with an outdoor home. It’s also a project where sequence is everything. Here’s the playbook we run at The J Hammer, phase by phase.
Phase 1: The wish list, honestly ranked
Before any drawing, we ask families to rank, not list: dining for how many? Lounge with fire? Play lawn? Spa? Outdoor kitchen or just a grill wall? Dog run? The ranking drives the layout — most yards can do five things well or nine things badly.
Phase 2: Design and budget together
We lay out zones on a measured plan: hard surfaces (patios, walkways), soft surfaces (turf, planting), structures (cover, walls), and systems (drainage, lighting, irrigation for planters). Designing with the budget on the table — instead of pricing a fantasy — is how projects stay exciting instead of becoming disappointing.
Phase 3: Permits where needed
Patio covers, walls over threshold heights, gas and electrical runs — we handle the drawings and process. It protects resale value and keeps the project clean.
Phase 4: Demo and grading
Old concrete out, stumps out, soil regraded to the new plan. This is also when the ground gets its one chance to be perfect: trenching for drainage, electrical conduit and gas lines happens now, while everything is open. (It’s the least photogenic week and the most important one.)
Anything with a footing comes first: retaining and seat walls, patio cover posts, kitchen islands. Concrete cures while the next phase preps.
Phase 6: Hardscape surfaces
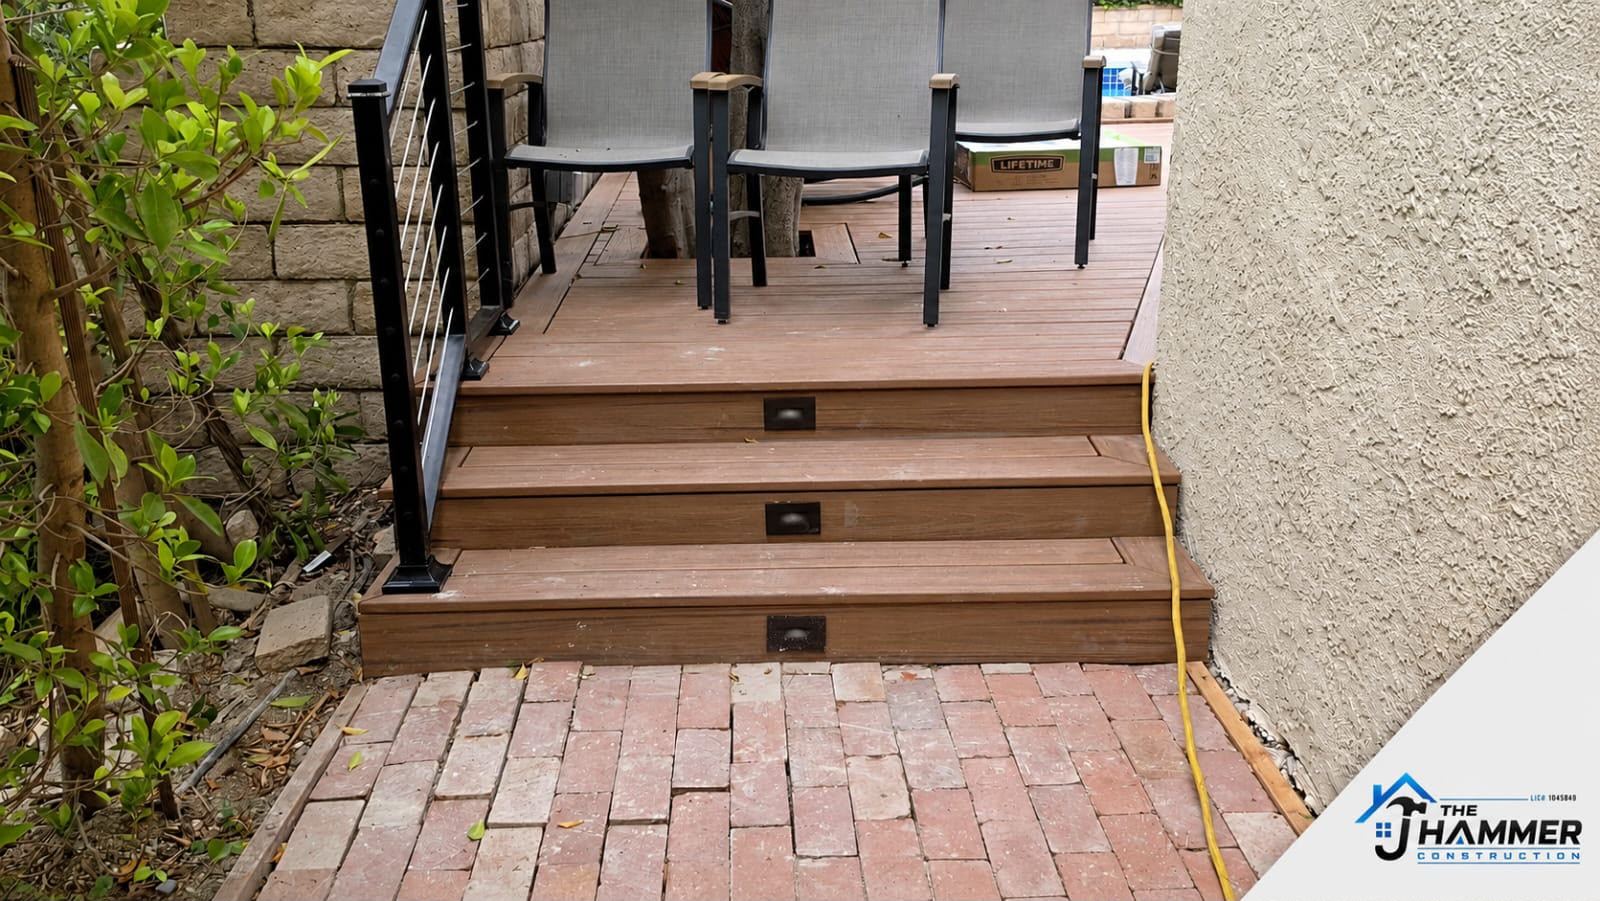
Base rock, compaction, and the paver fields — patios, walkways, borders, pool surrounds. The yard’s final levels appear this week, and the design suddenly becomes legible.
Phase 7: Turf and planting
Artificial turf panels go into their paver frames; planters get soil, drip irrigation and plants. Because hardscape came first, every edge is crisp and nothing gets trampled.
Phase 8: Light it and live in it
Low-voltage lighting — path lights, wall grazers, cover downlights on dimmers — is the highest-impact dollar in the whole project. It doubles the hours the yard is usable and makes every previous phase look better at night.
What a realistic timeline looks like
Typical full renovations run a few weeks of on-site work: roughly a week of demo/grading/trenching, a week or two of structure and hardscape depending on scope, and a final week of turf, planting and finish. Weather and inspection scheduling move things; a crew that shows up every day matters more than any estimate.
The single biggest mistake to avoid
Piecemealing without a master plan. A patio poured this year at the wrong level becomes demolition when the pergola comes next year. Even if you build in phases, design once — it costs a little up front and saves demolition later.
Ready to see what your yard could be? Bring us your wish list — ranked — and we’ll bring a plan and a number.
Licensed & insured · LIC #1045849Get a free estimate for your project
What LA homeowners are actually building this year — expanded patio zones, turf-paver combos, fire features, shade structures and dark-accent palettes.
Cracked shingles, granules in the gutter, stains on the ceiling — here’s how Los Angeles homeowners can tell a quick roof repair from a full replacement.